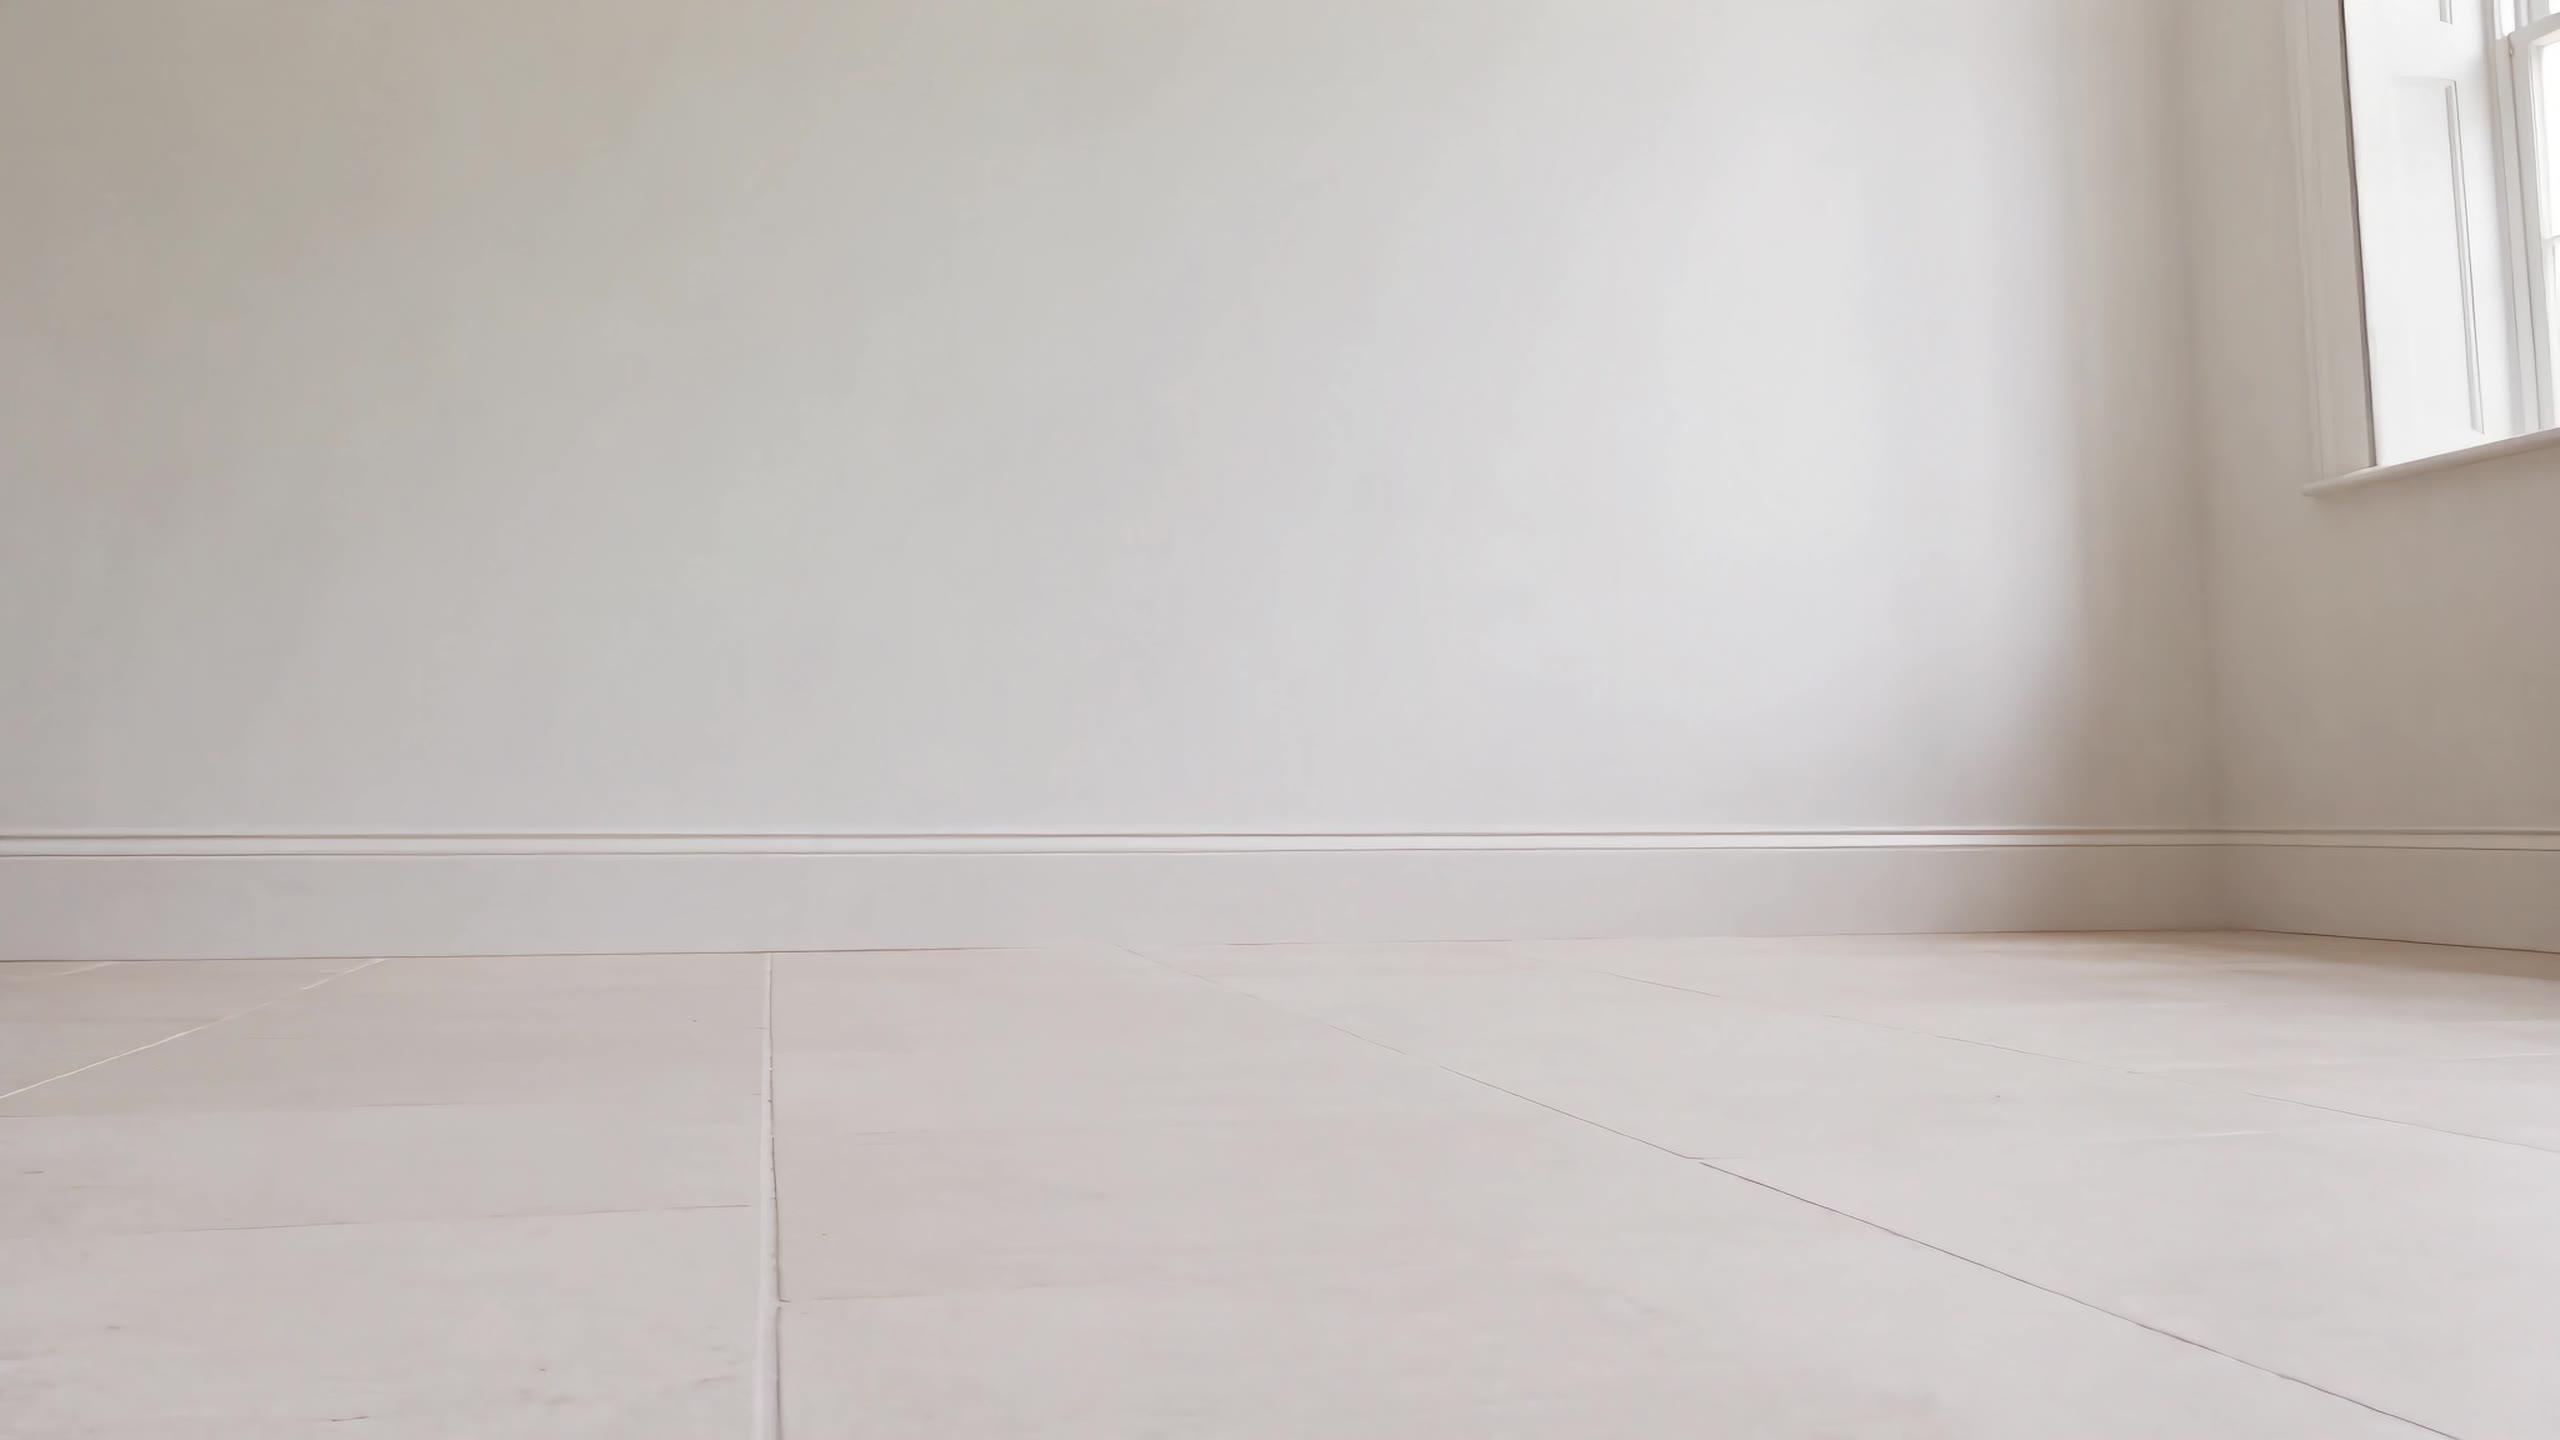
An empty, unfitted room with stone floors, waiting for a Forest & Stone kitchen

Bespoke Joinery · Tharston, Norfolk

Every room
begins empty.

Scroll to see it take shape

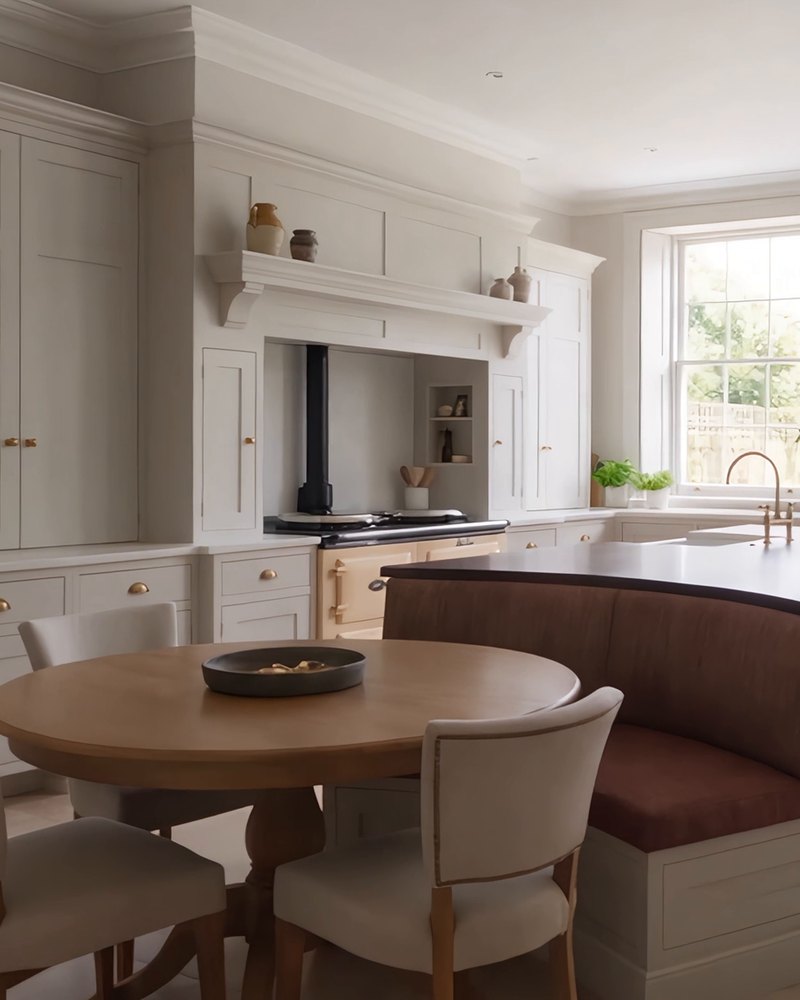
The Kitchen

Shaker cabinetry made to the room’s measurements, arranged around how you cook — with somewhere to sit, and stay.

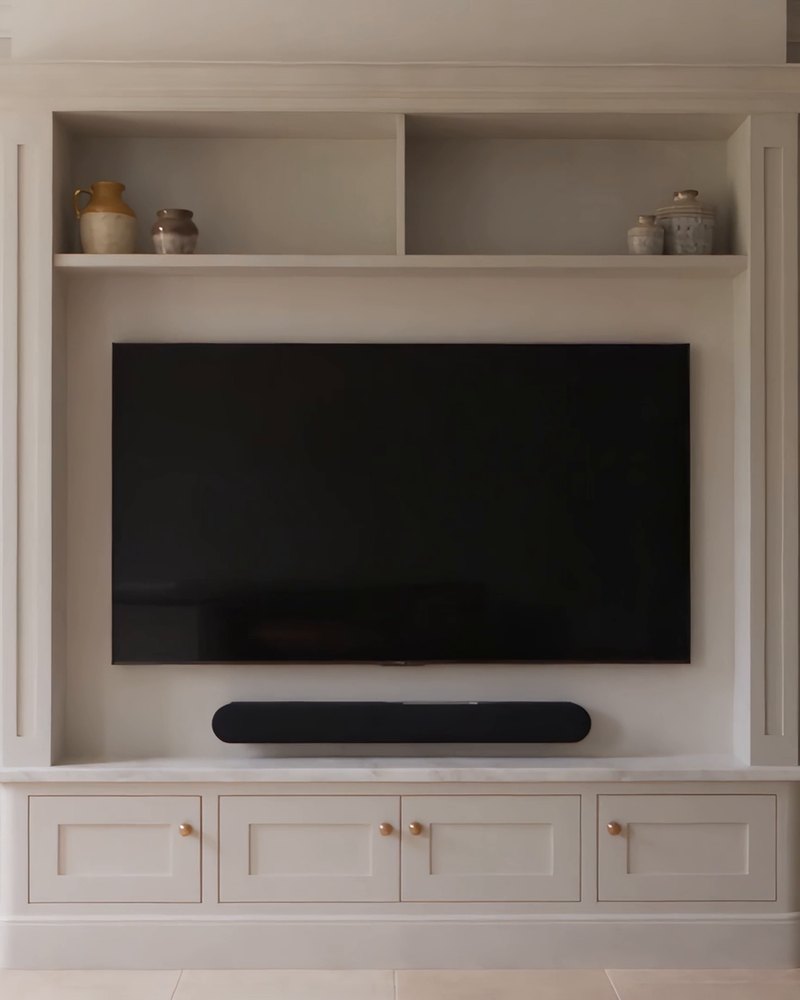
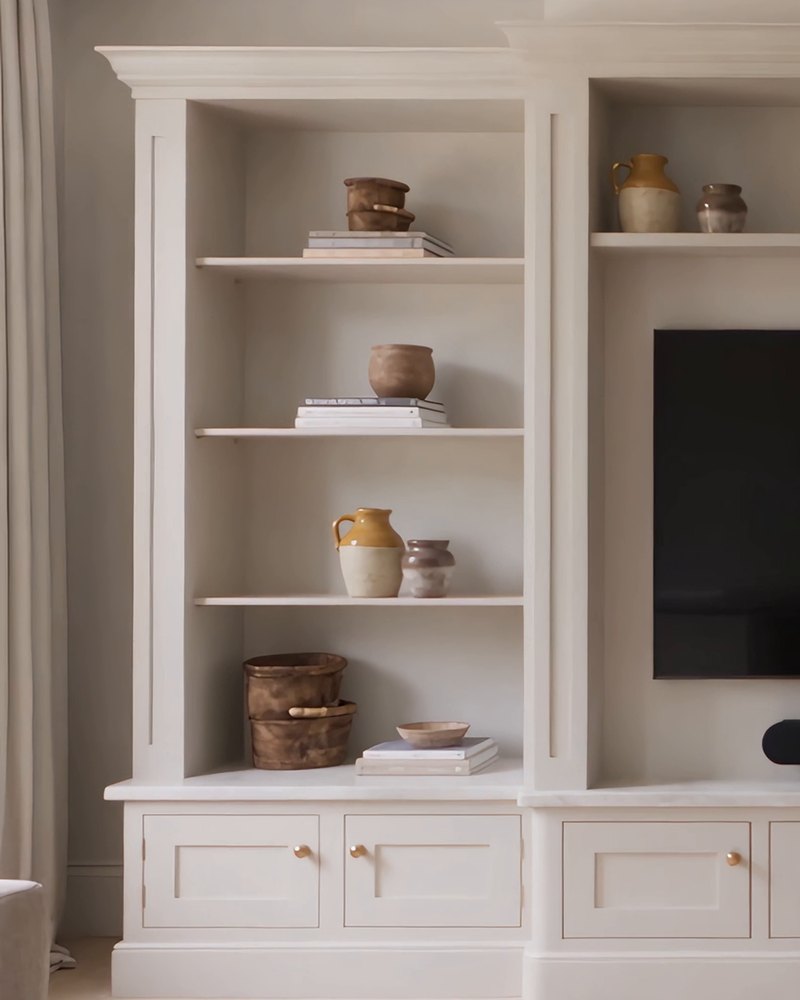
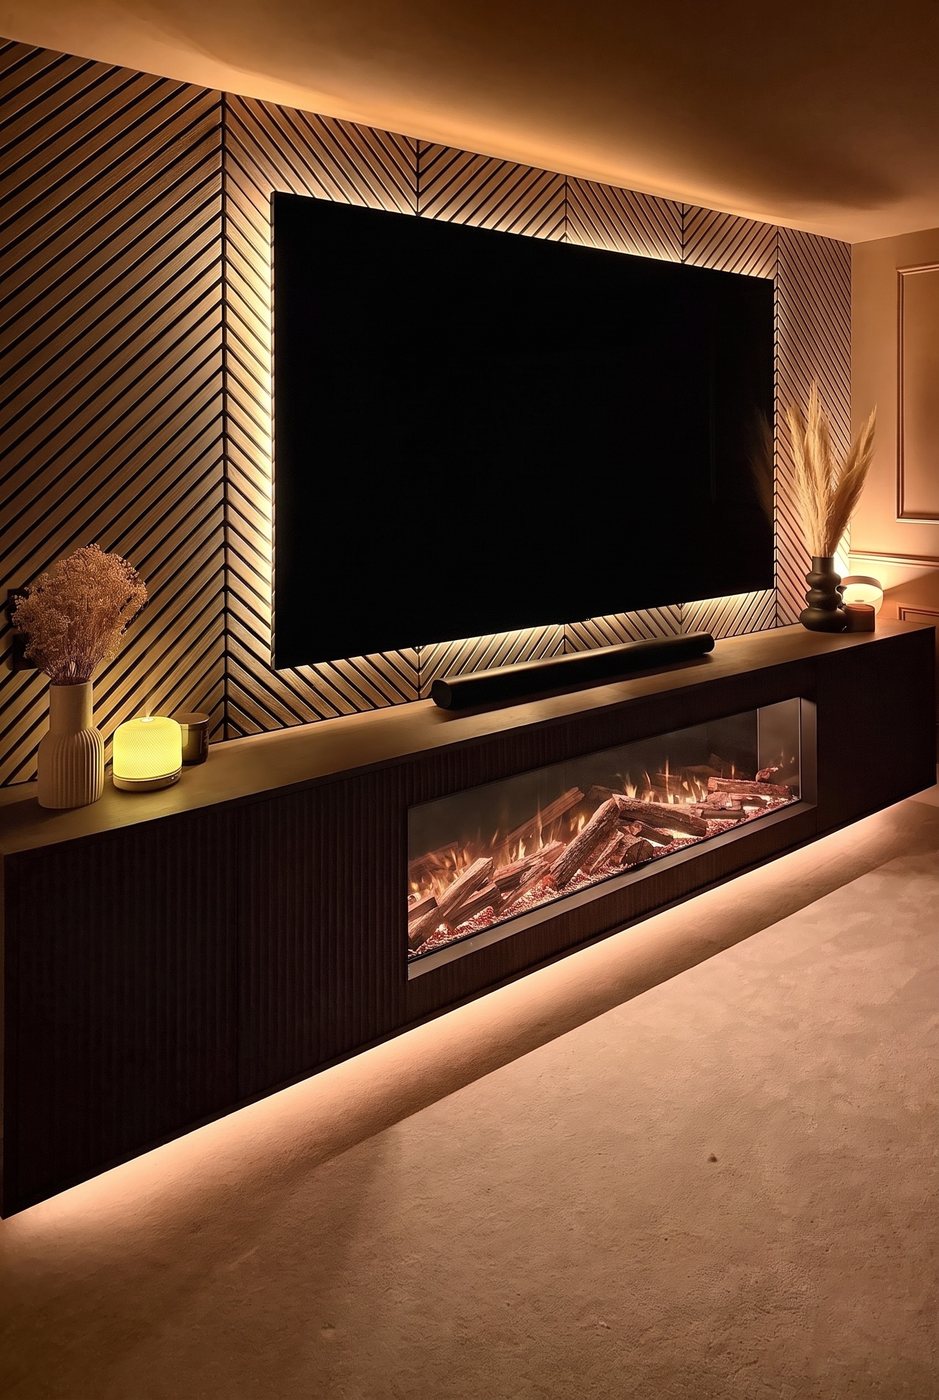
The Living Room

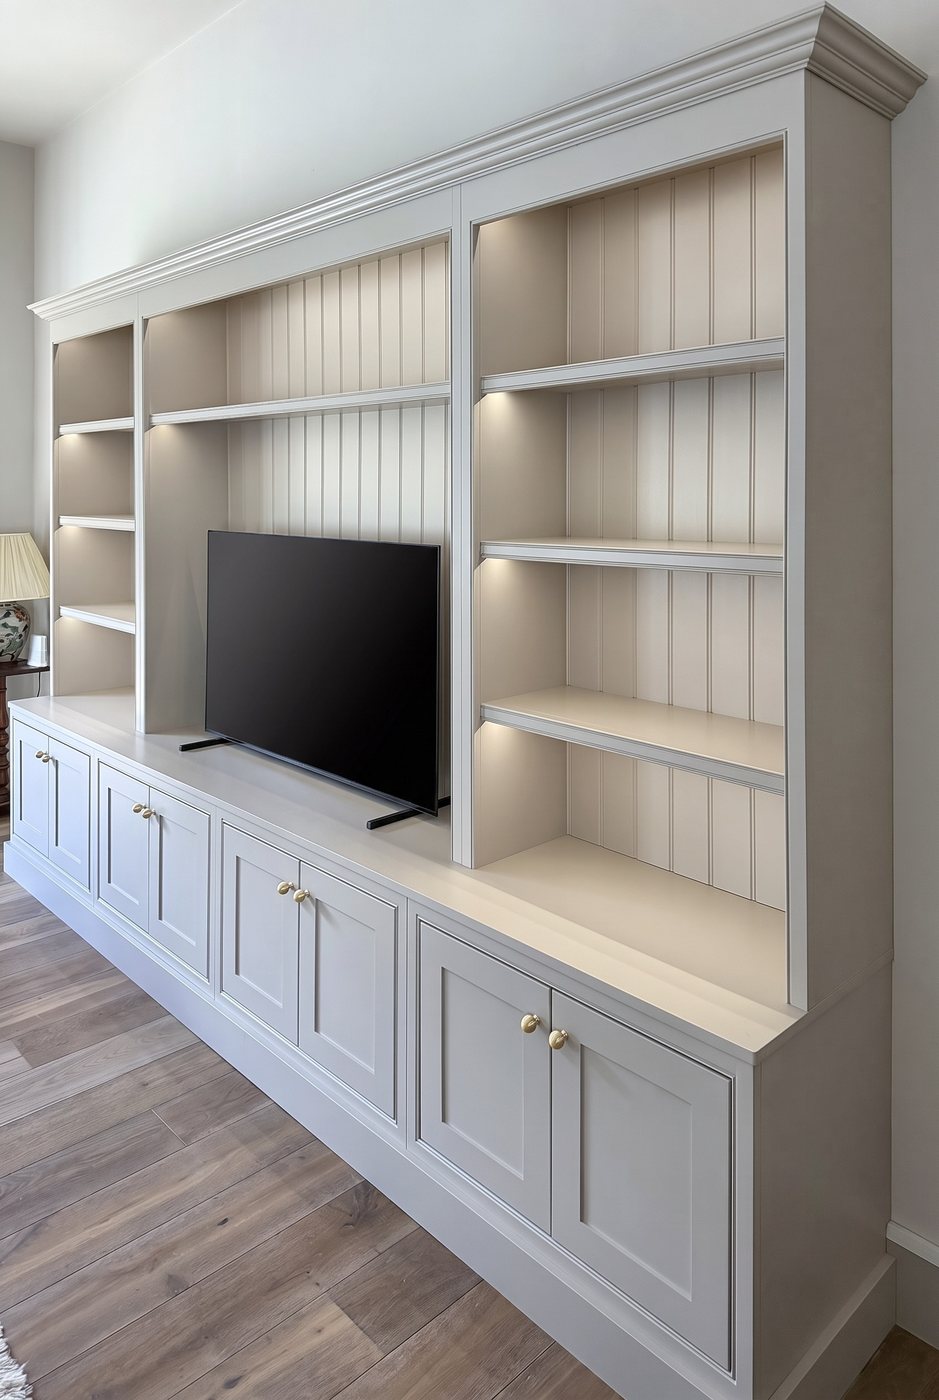
A media wall drawn around the room’s proportions: open shelving for the things worth seeing, deep drawers and hidden cabling for everything that isn’t.

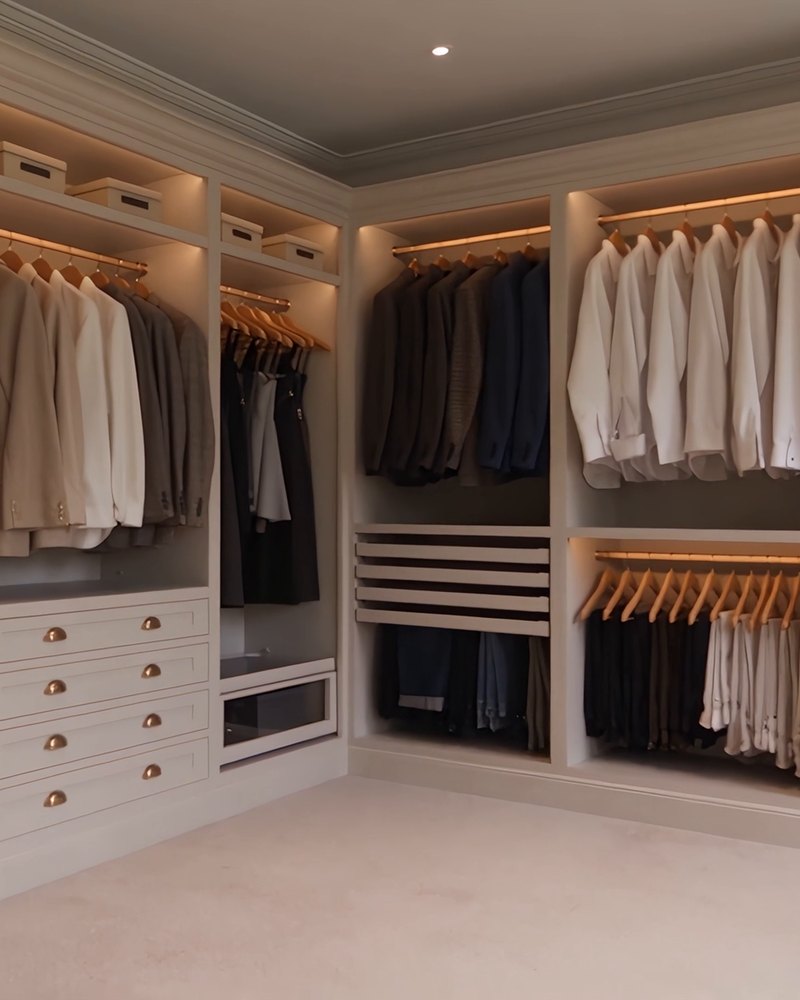
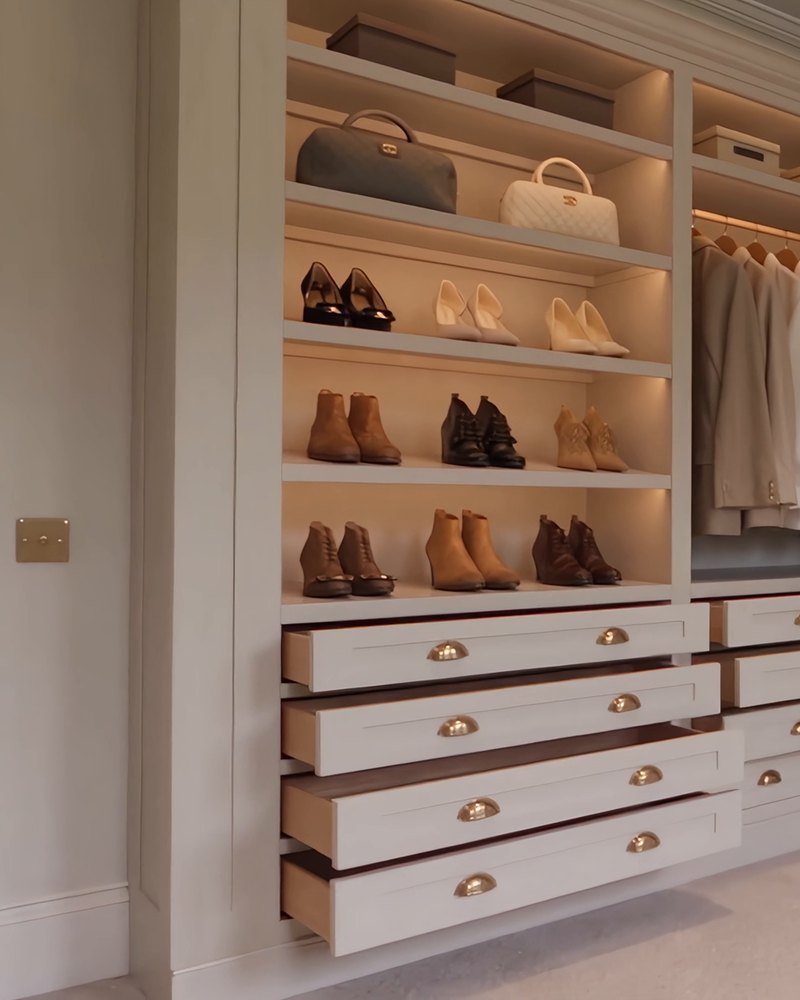
The Dressing Room

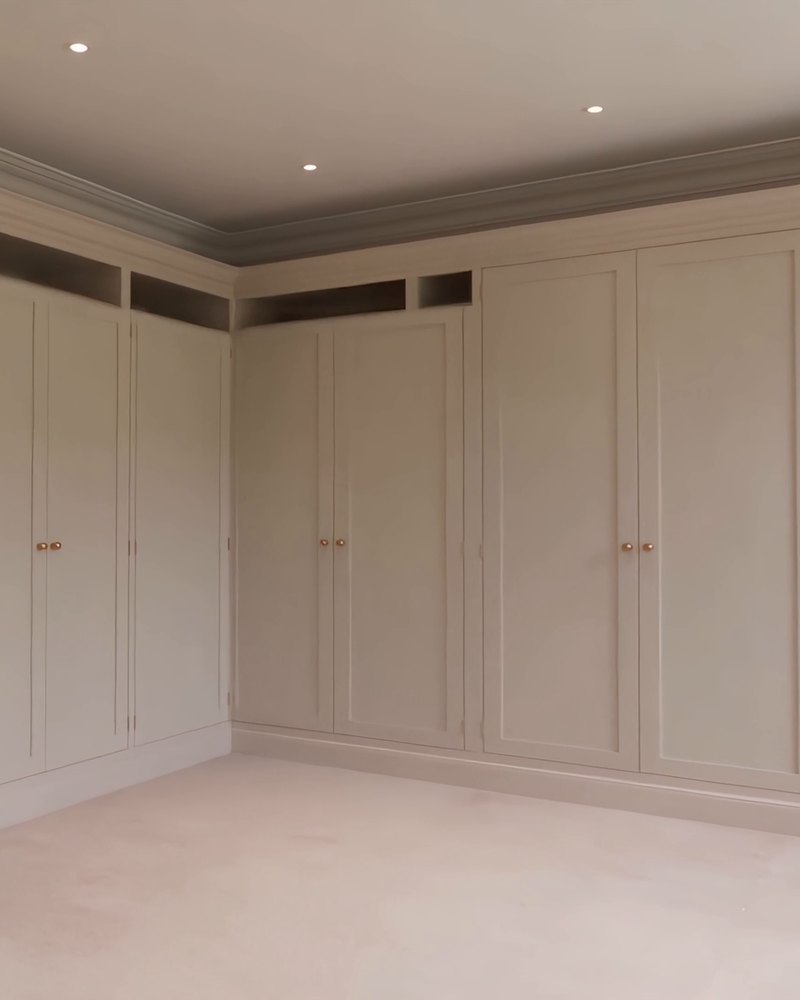
Painted wardrobes fitted wall to wall, with lit shelving, drawers and rails laid out around what you actually own.

Forest & Stone

Designed with intention. Built with care. Every piece drawn for one room, built at our bench in Tharston and fitted by the hands that made it.

Bespoke kitchens, fitted wardrobes, media walls and cabinetry — nothing standard, nothing bought in flat-packed.

IVThe Process

How a room
is made.

Founded by Andrew, a cabinetmaker by trade, Forest & Stone designs, builds and fits every piece in-house. No standard sizes, and one team seeing it through from the first measurement to the last hinge.

About the workshop
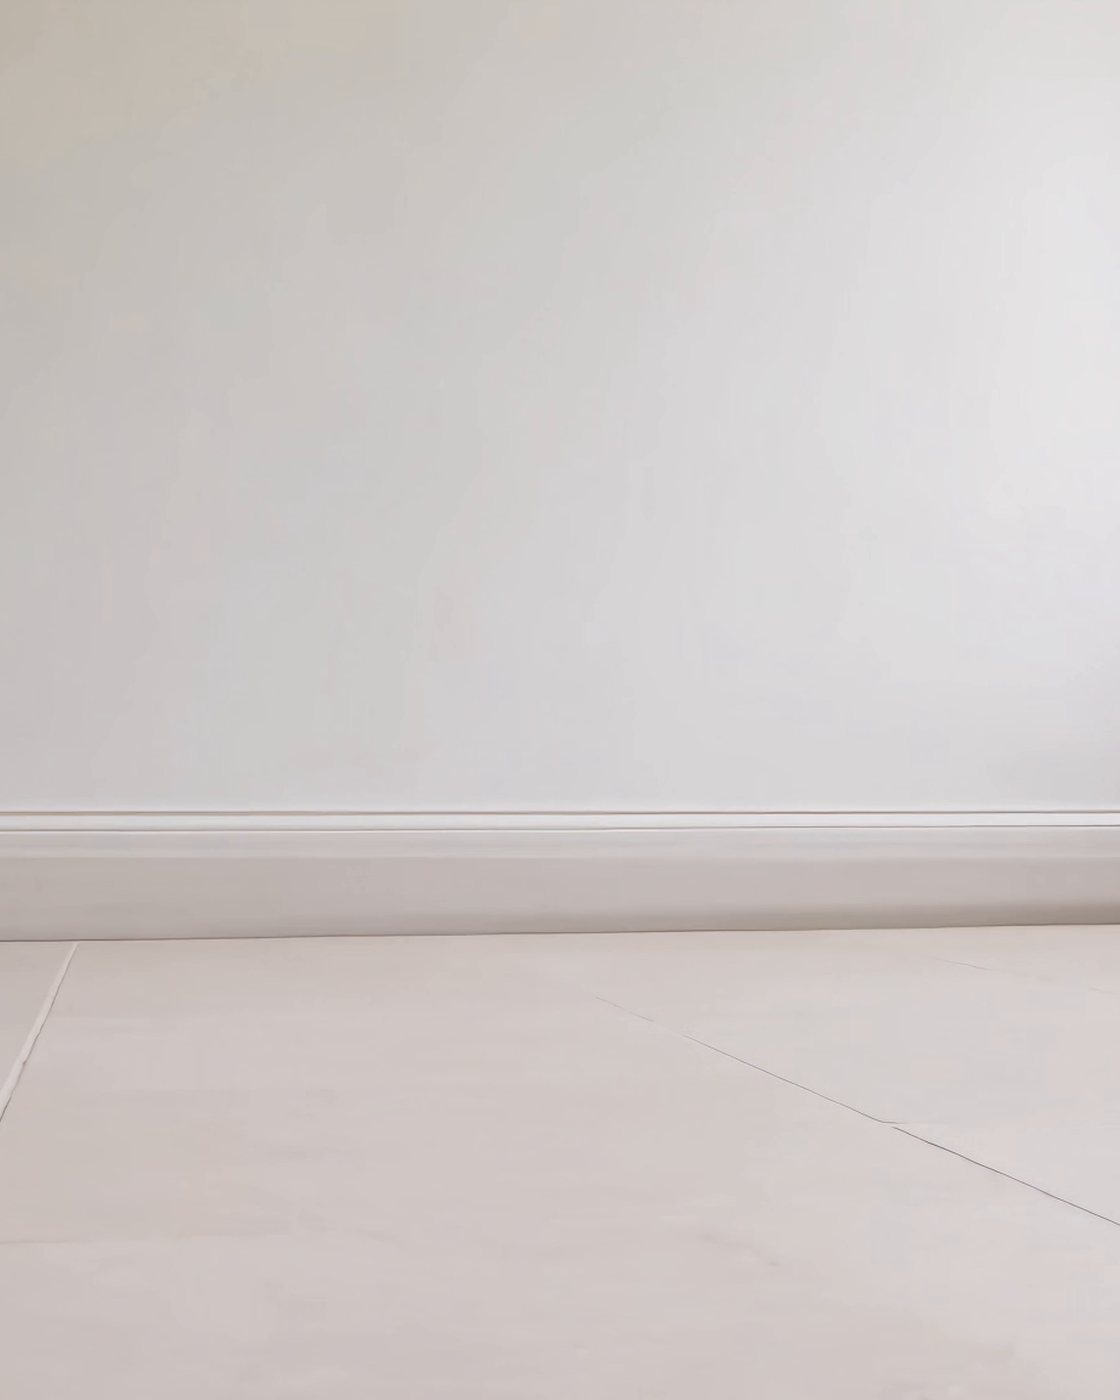
  1. An empty, freshly plastered room with a sash window, waiting for its furniture

    01

    We start in the empty room.

    Every wall, window and floor level is measured by hand, and we talk through how you’ll actually use the space. Detailed drawings follow, refined with you until every proportion sits right.

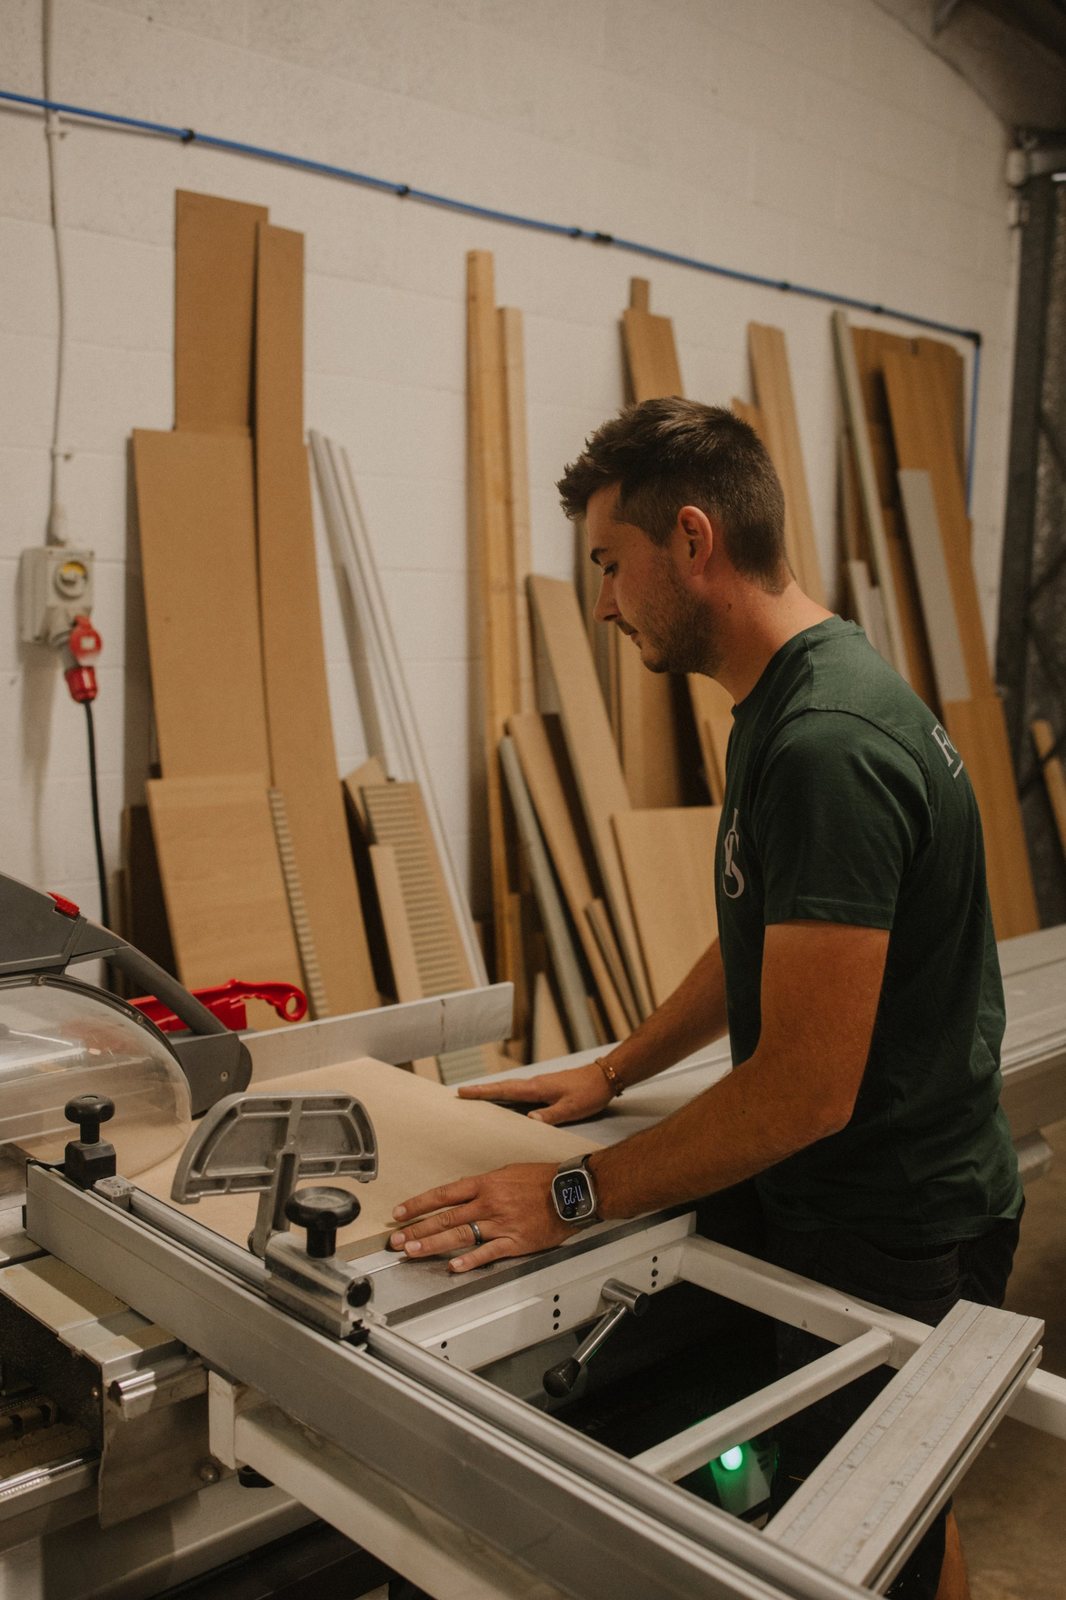
  2. Cutting a sheet on the panel saw in the Forest & Stone workshop, with offcuts stacked against the wall

    02

    Made in our own workshop.

    Sheet materials are broken down square and true on the panel saw in Tharston. Every carcass is sized to your room — never a standard module trimmed to fit.

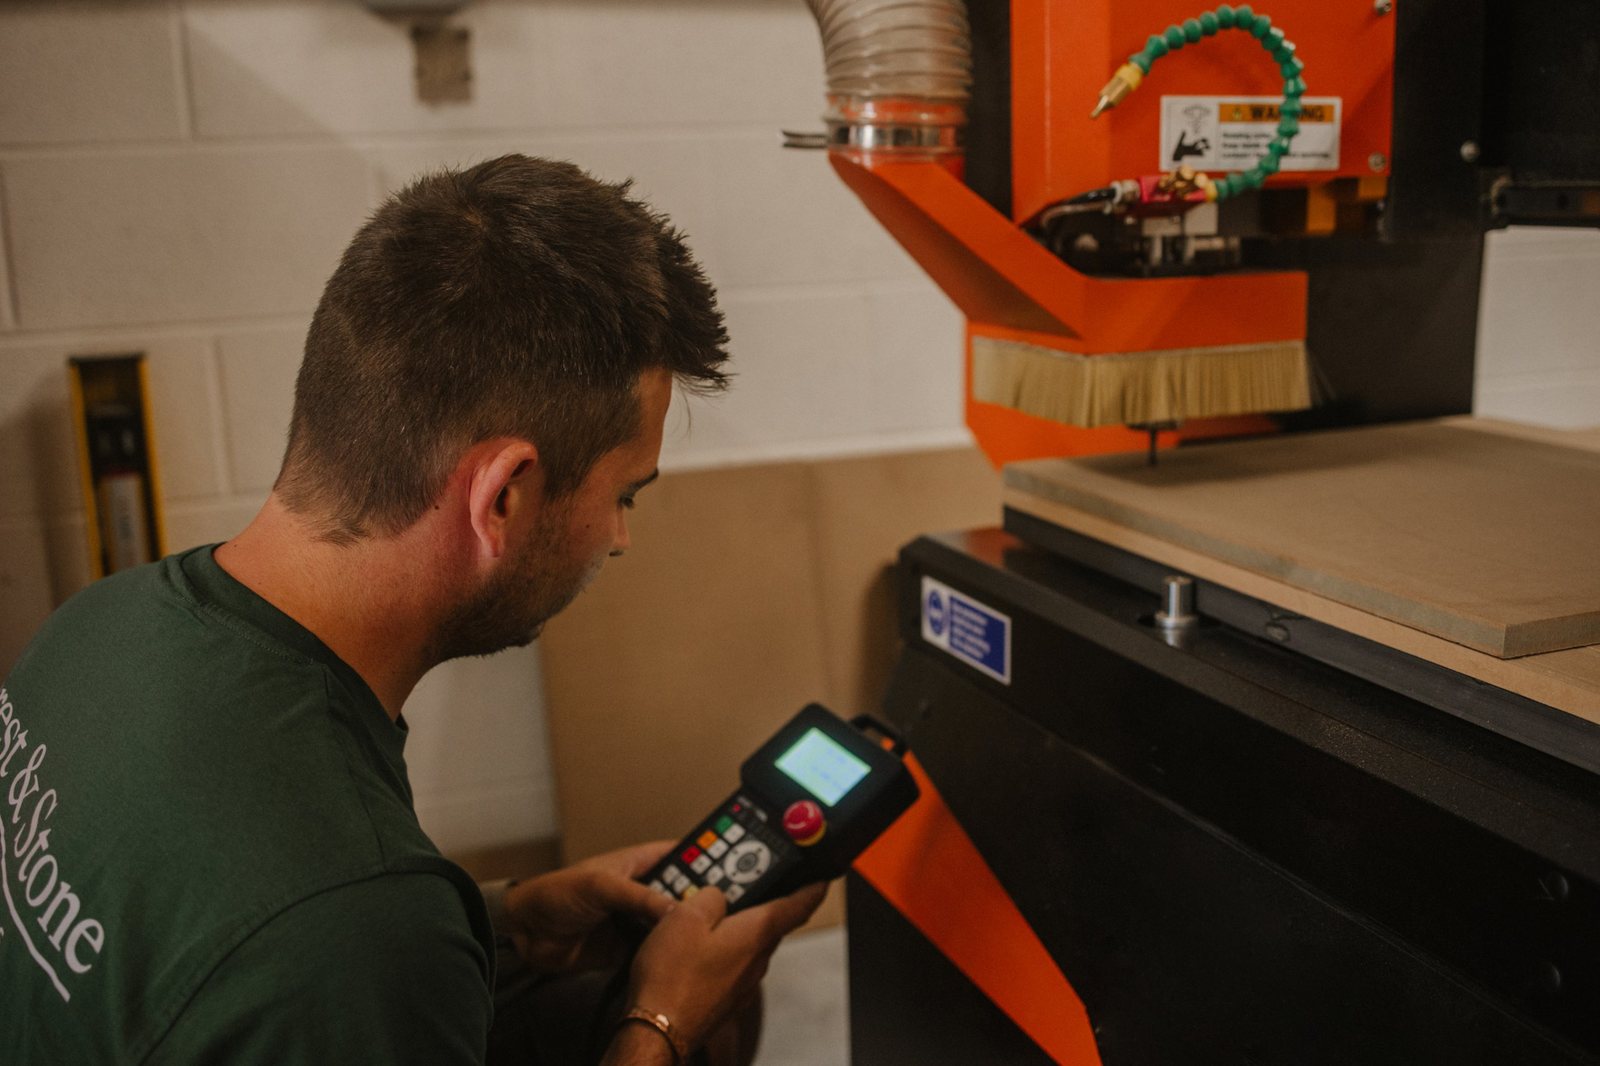
  3. Setting up the CNC router with its handheld controller in the Forest & Stone workshop

    03

    Machined to the millimetre.

    Parts are cut on our CNC router to the exact sizes on your drawings, then jointed, assembled and finished by hand at the bench.

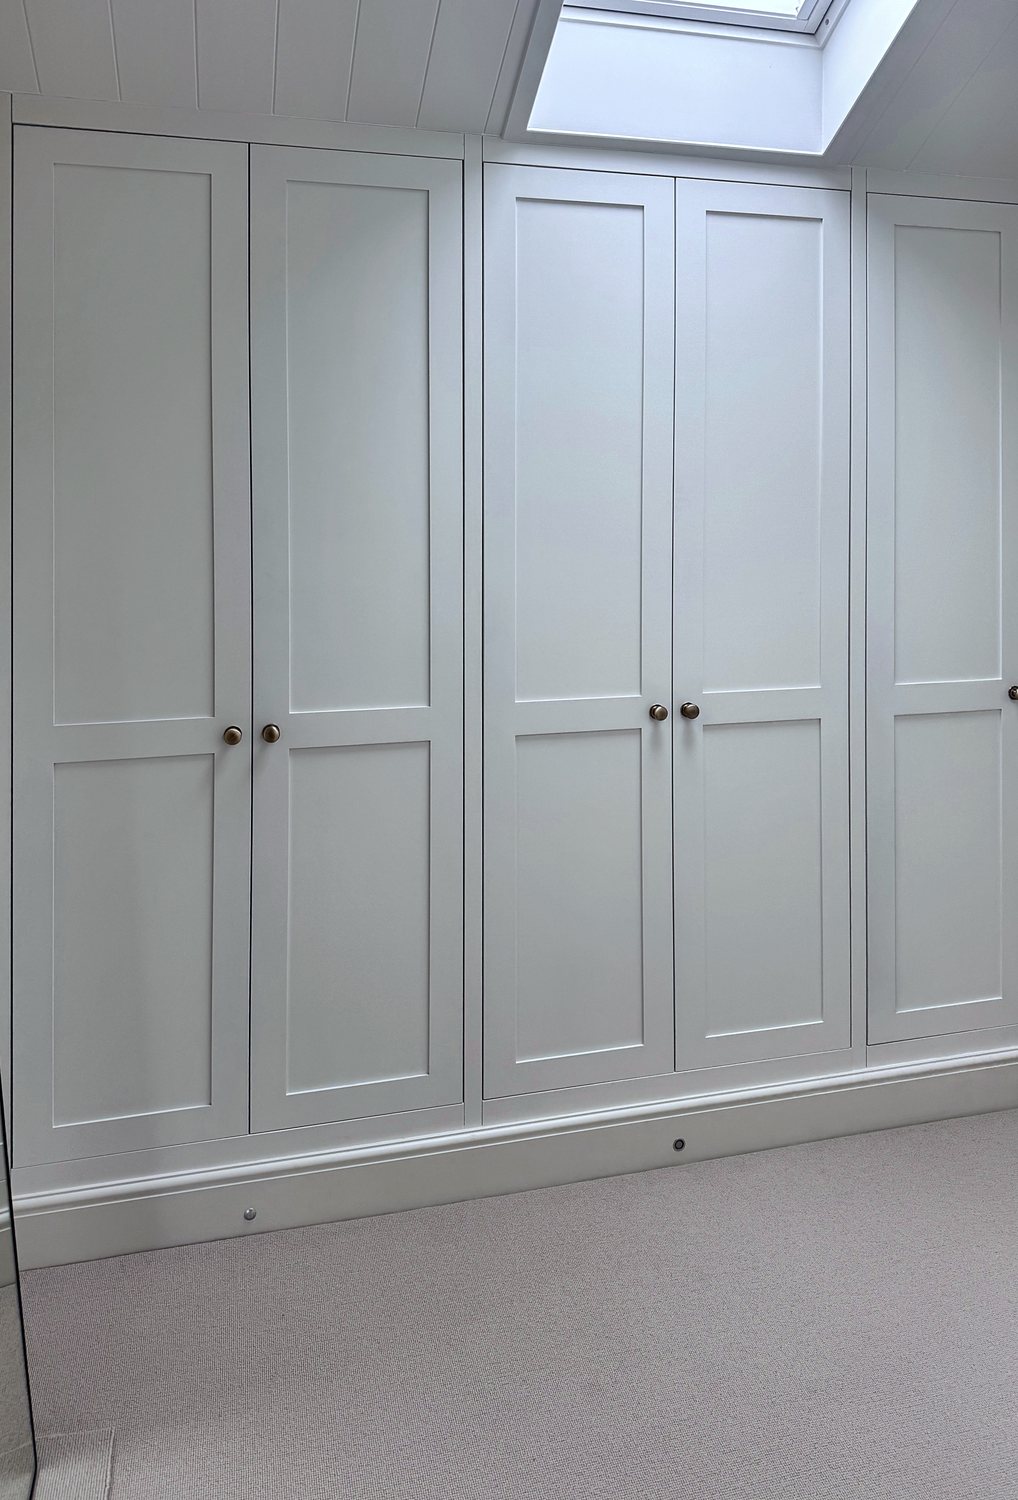
  4. Painted wardrobes fitted into the eaves beneath a roof light, scribed to the slope of the ceiling

    04

    Fitted by the same hands.

    The people who made it fit it — scribed to your walls, levelled and adjusted until every door closes the way it should.

VMaterials

Forest & Stone

VMaterials

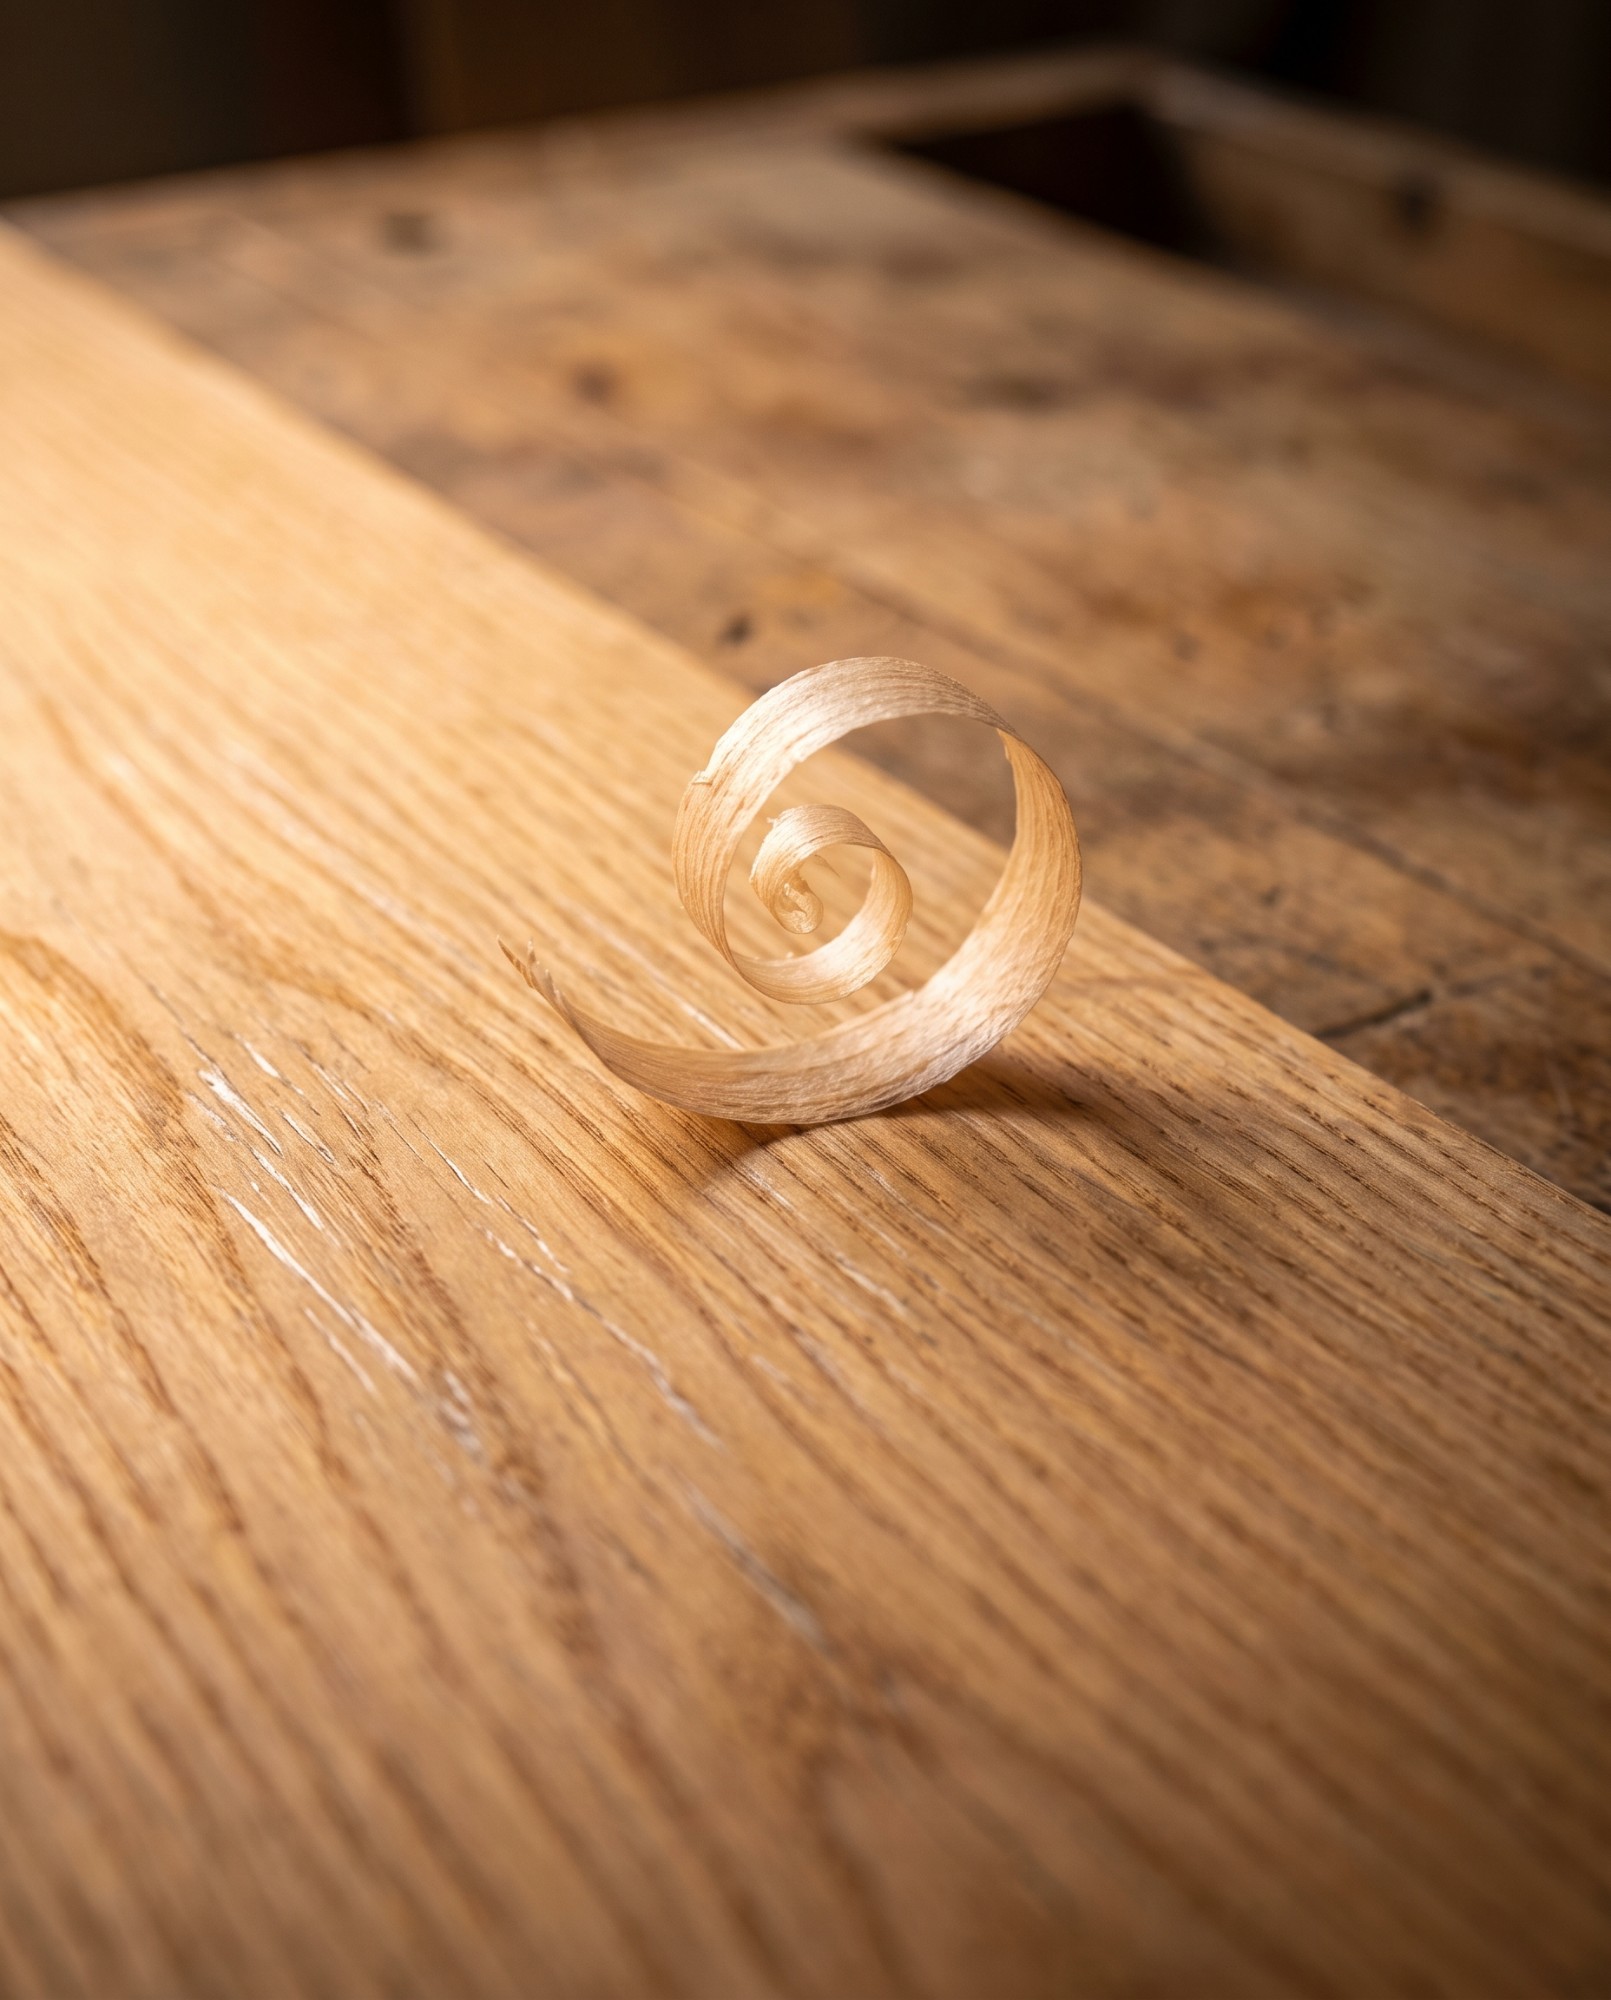
Close-up of hand-planed solid oak with a curl of shaving

Forest

Solid timbers, chosen for the job.

Selected for grain, colour and stability, then cut, jointed and finished at the bench.

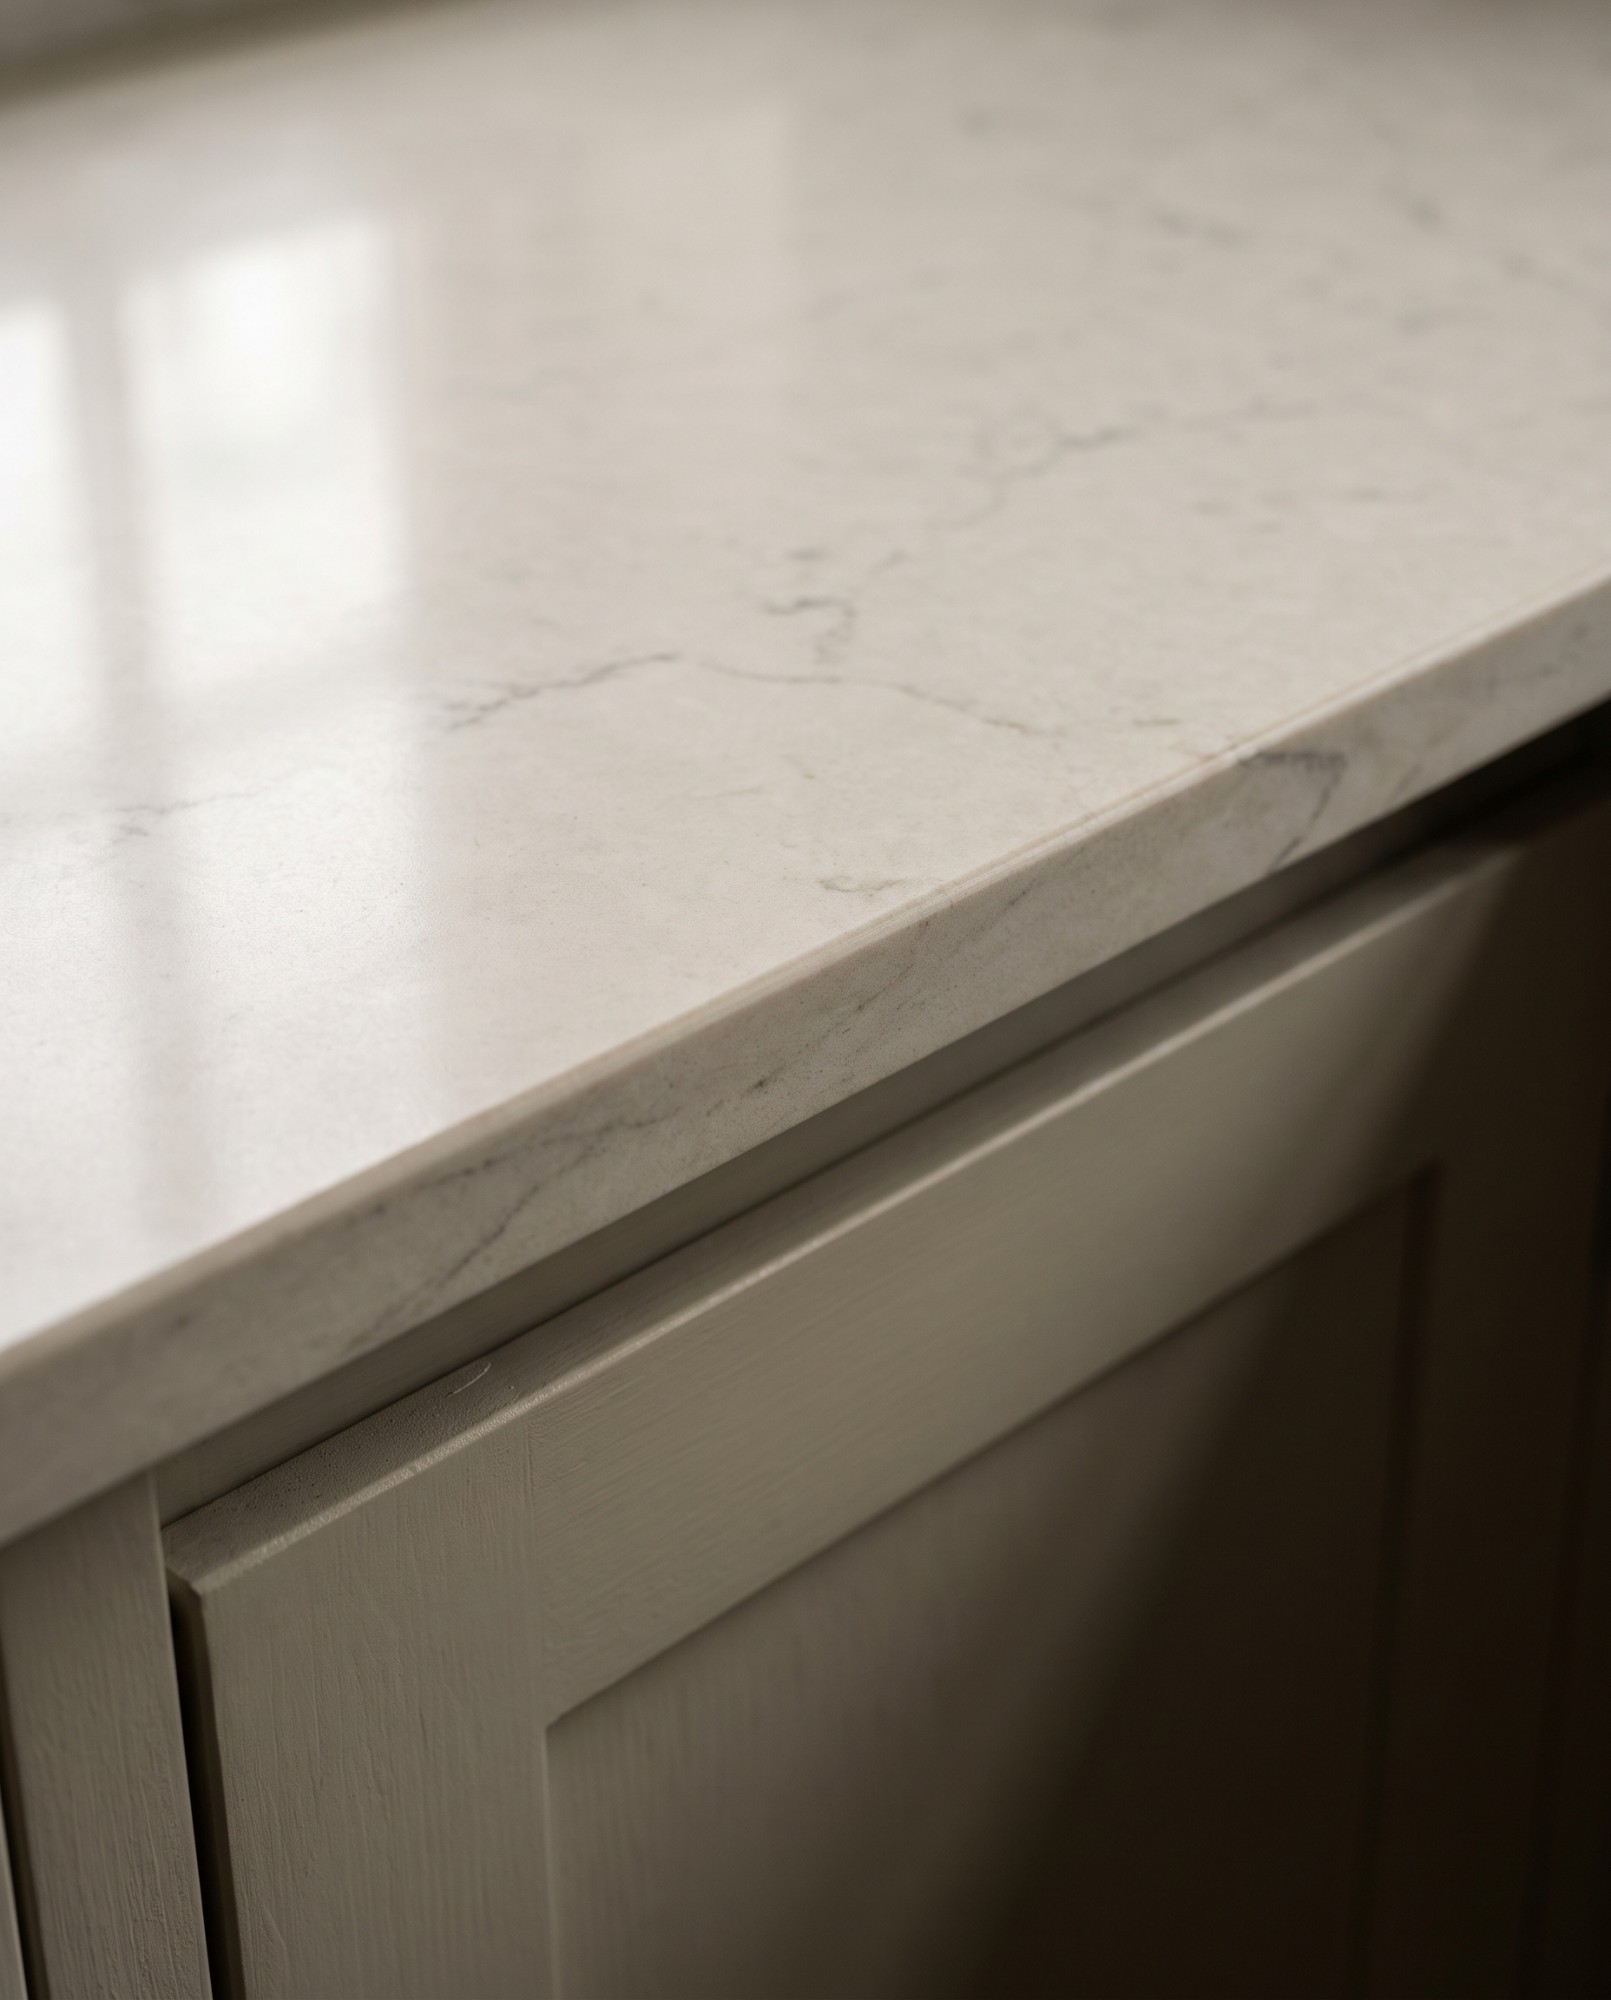
Close-up of a pale stone worktop edge above a painted shaker cabinet

Stone

Stone worktops, set on true joinery.

Worktops paired with the cabinetry beneath them, so every edge meets clean.

Two honest materials, built to outlast a trend.

VIWhat We Make

Fitted furniture,
made for one room.

VIISelected Work

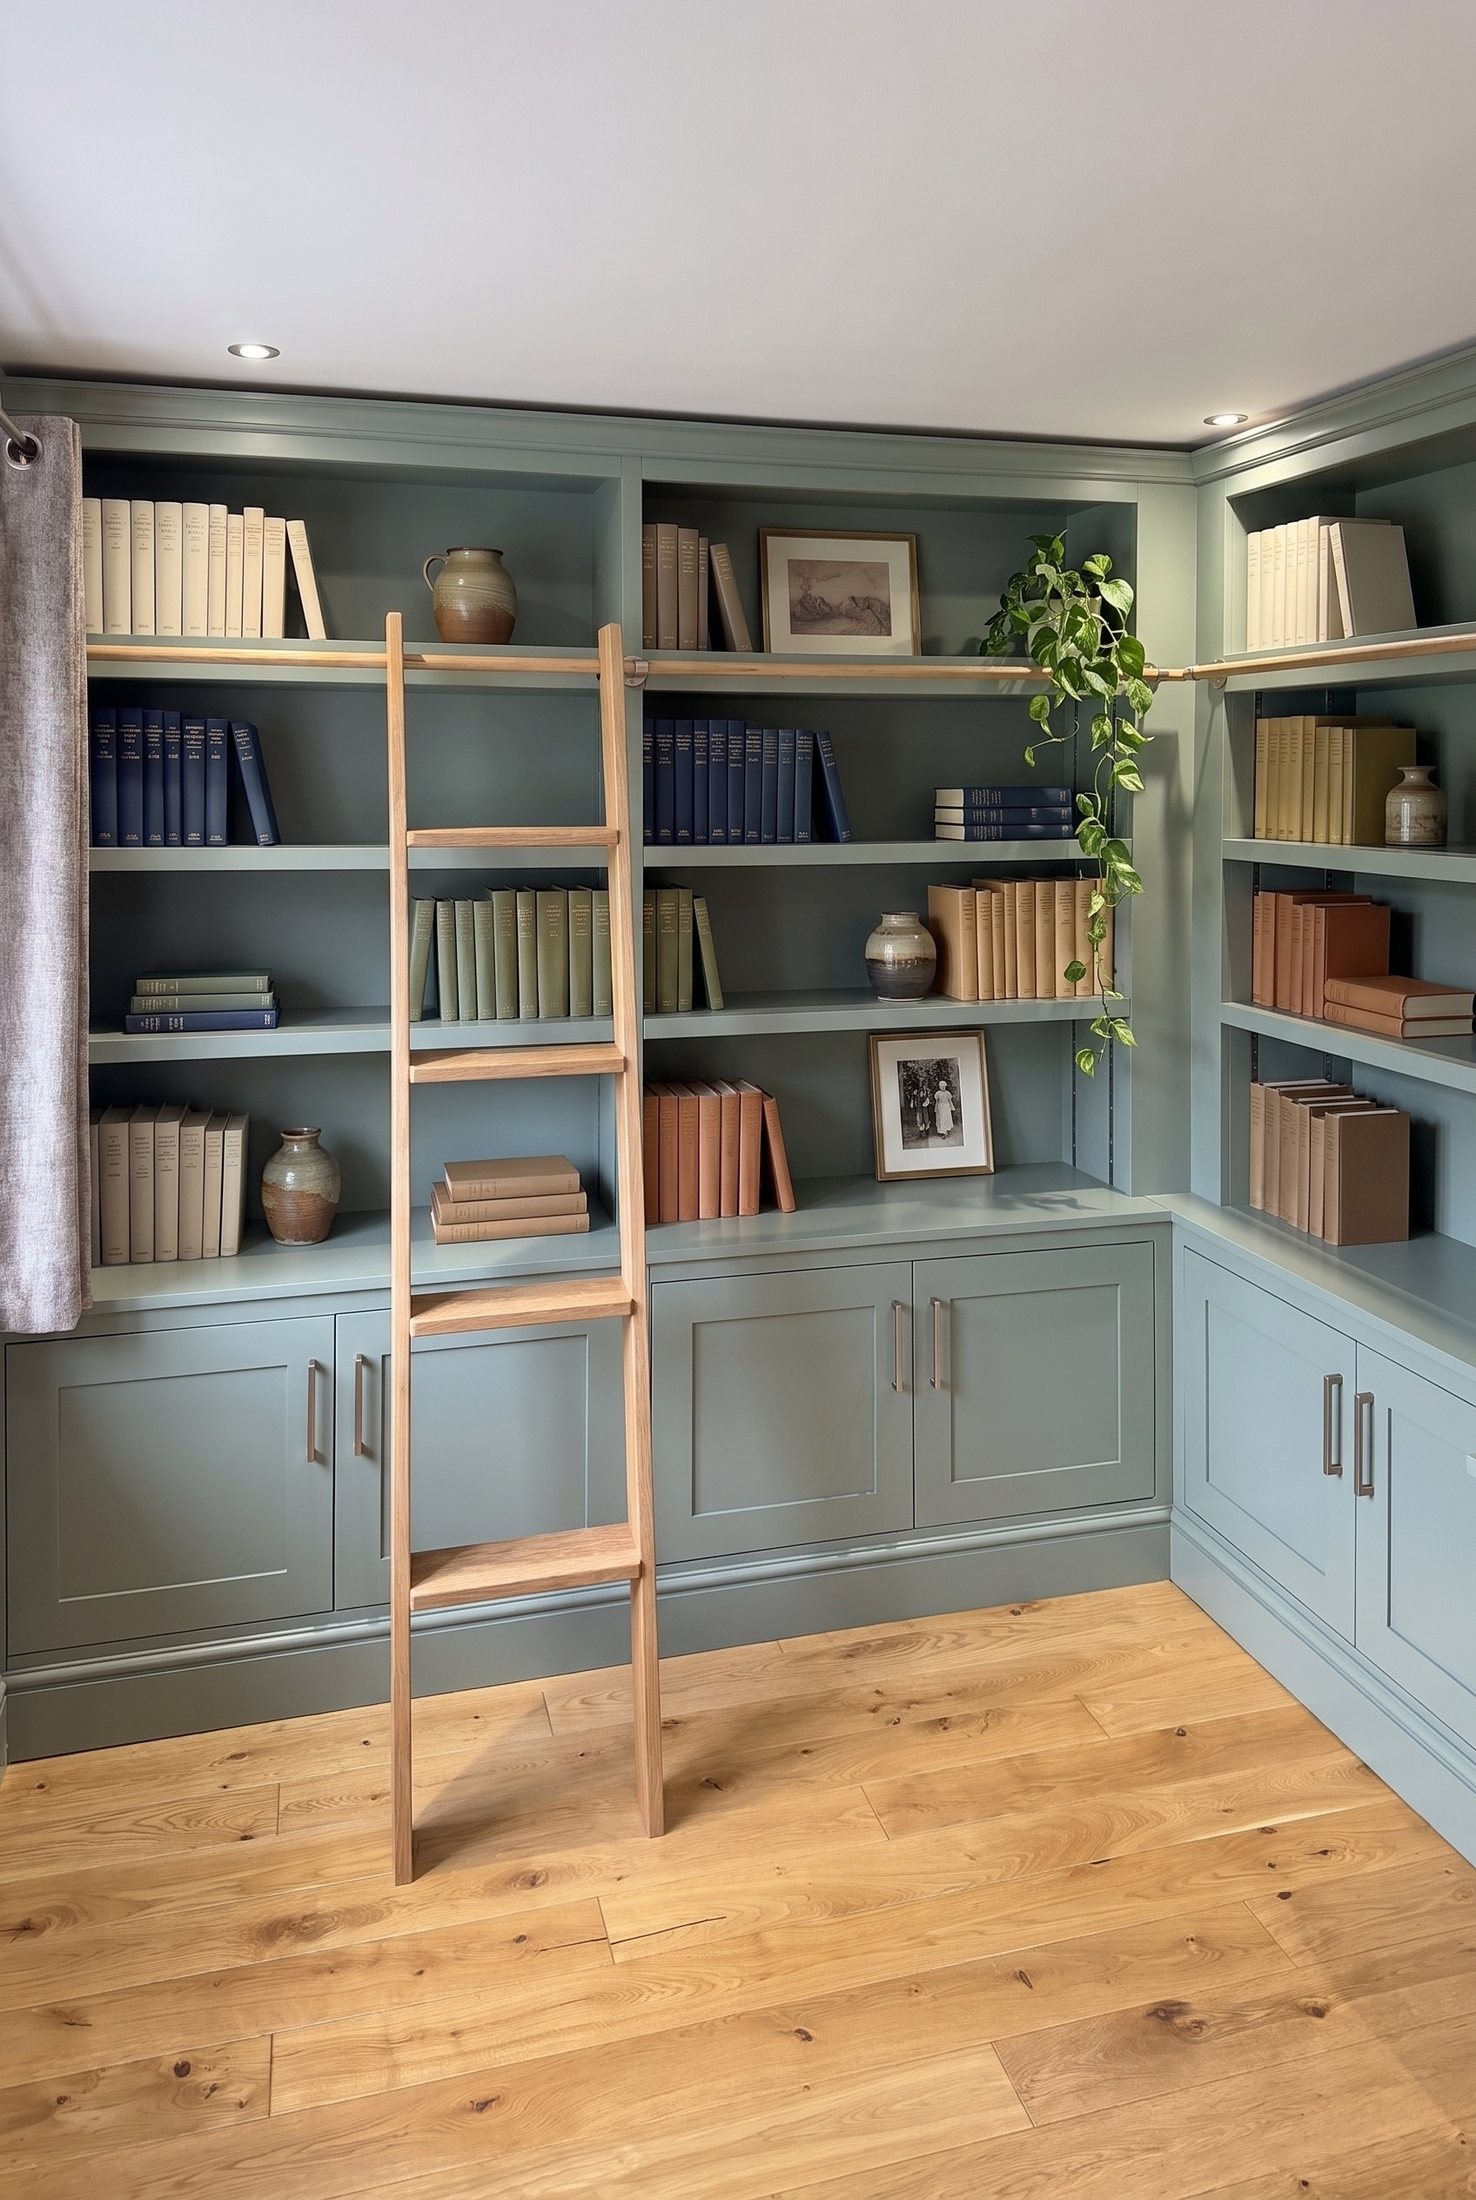
Sage-green fitted library shelving with an oak library ladder Library, Tibenham Dark fluted media wall with an inset fire and warm backlighting Poringland fluted media wall Painted bookcase and media unit with lit shelves Hoxne lounge furniture
View All Projects

VIIIGet In Touch

Every room begins empty.
Let’s talk about yours.

Tell us what you’re picturing. We’ll arrange a visit, measure the space and help shape it into something built to last.